
Craftsman Addition
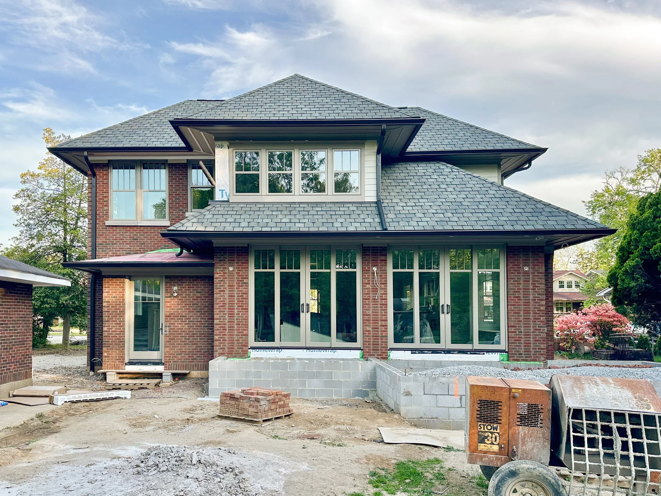
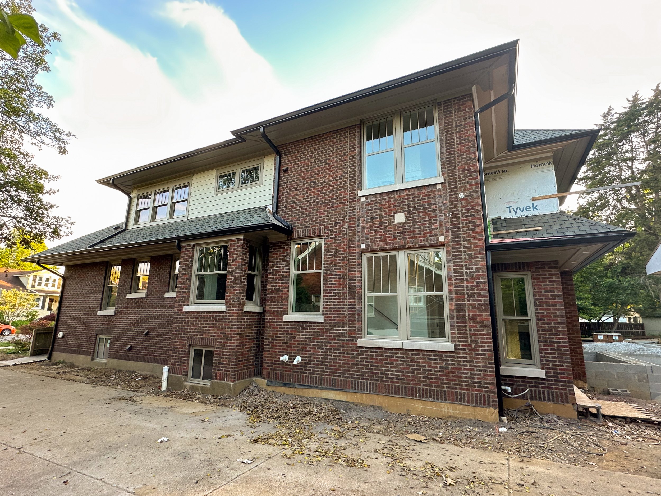
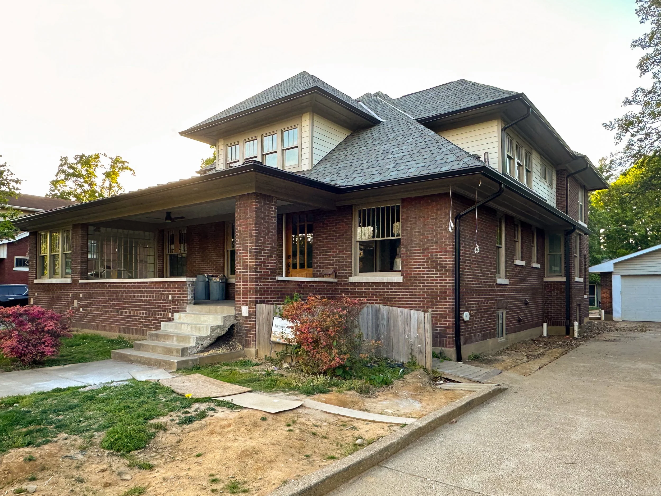
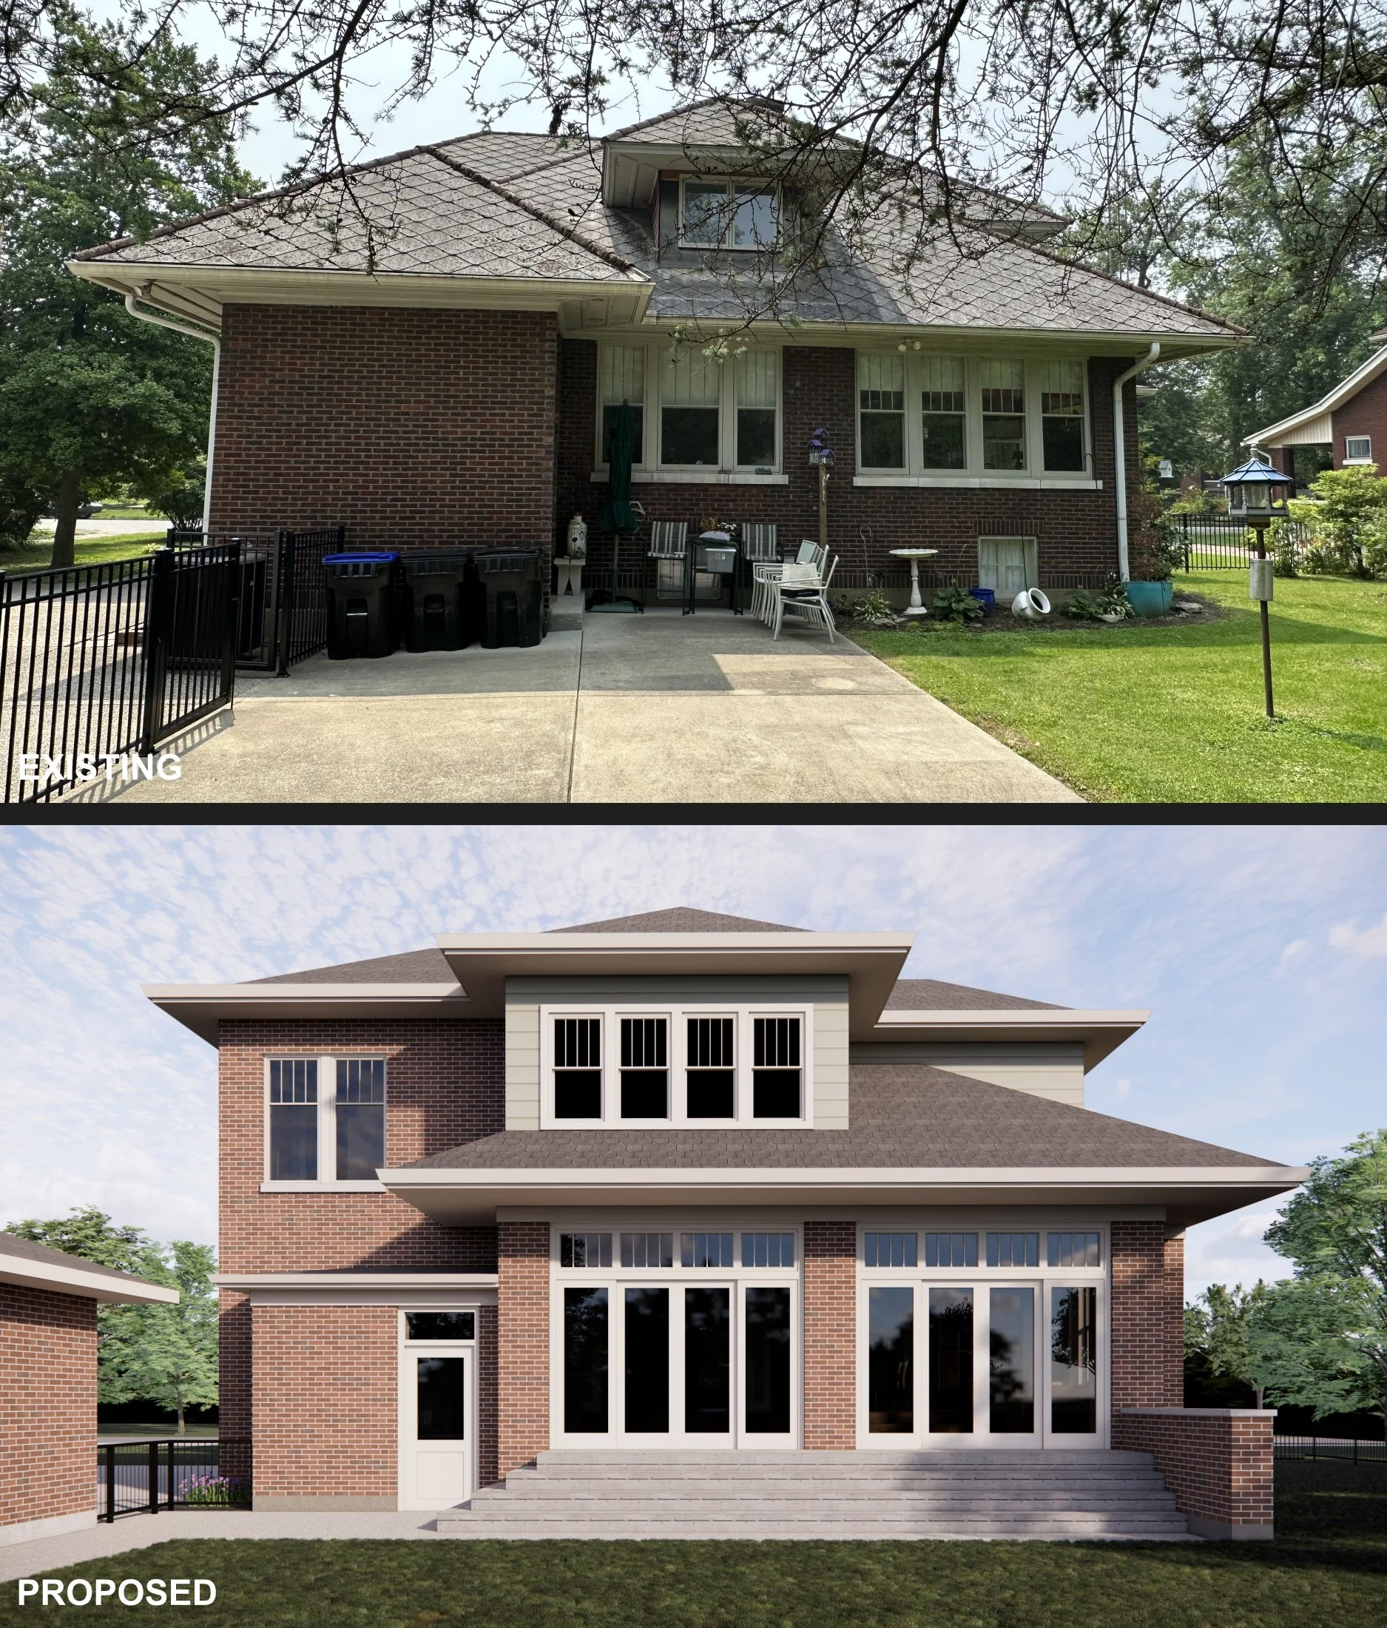
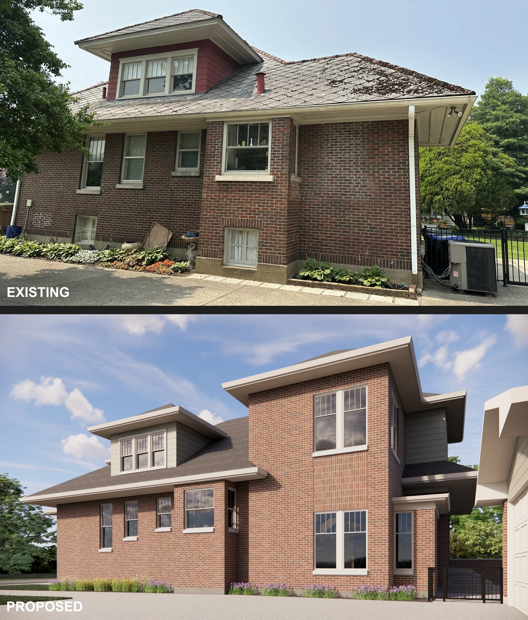
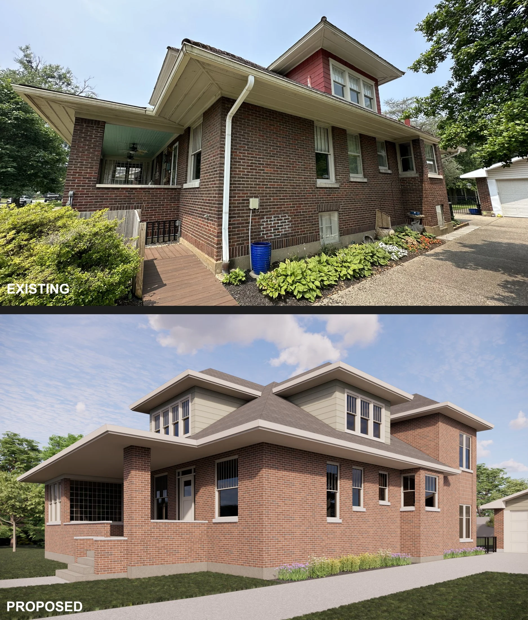
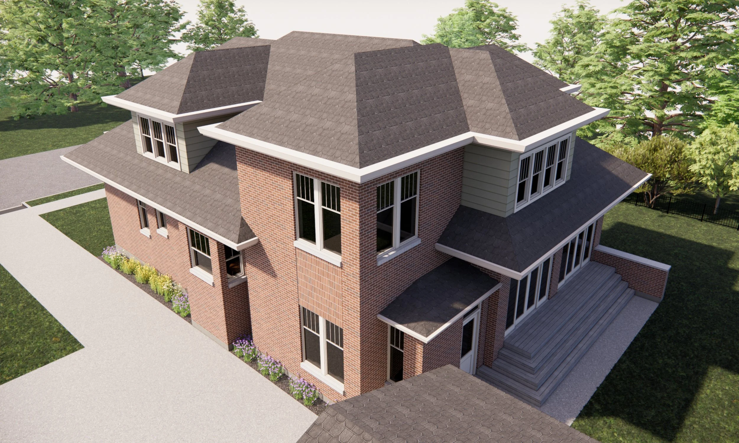
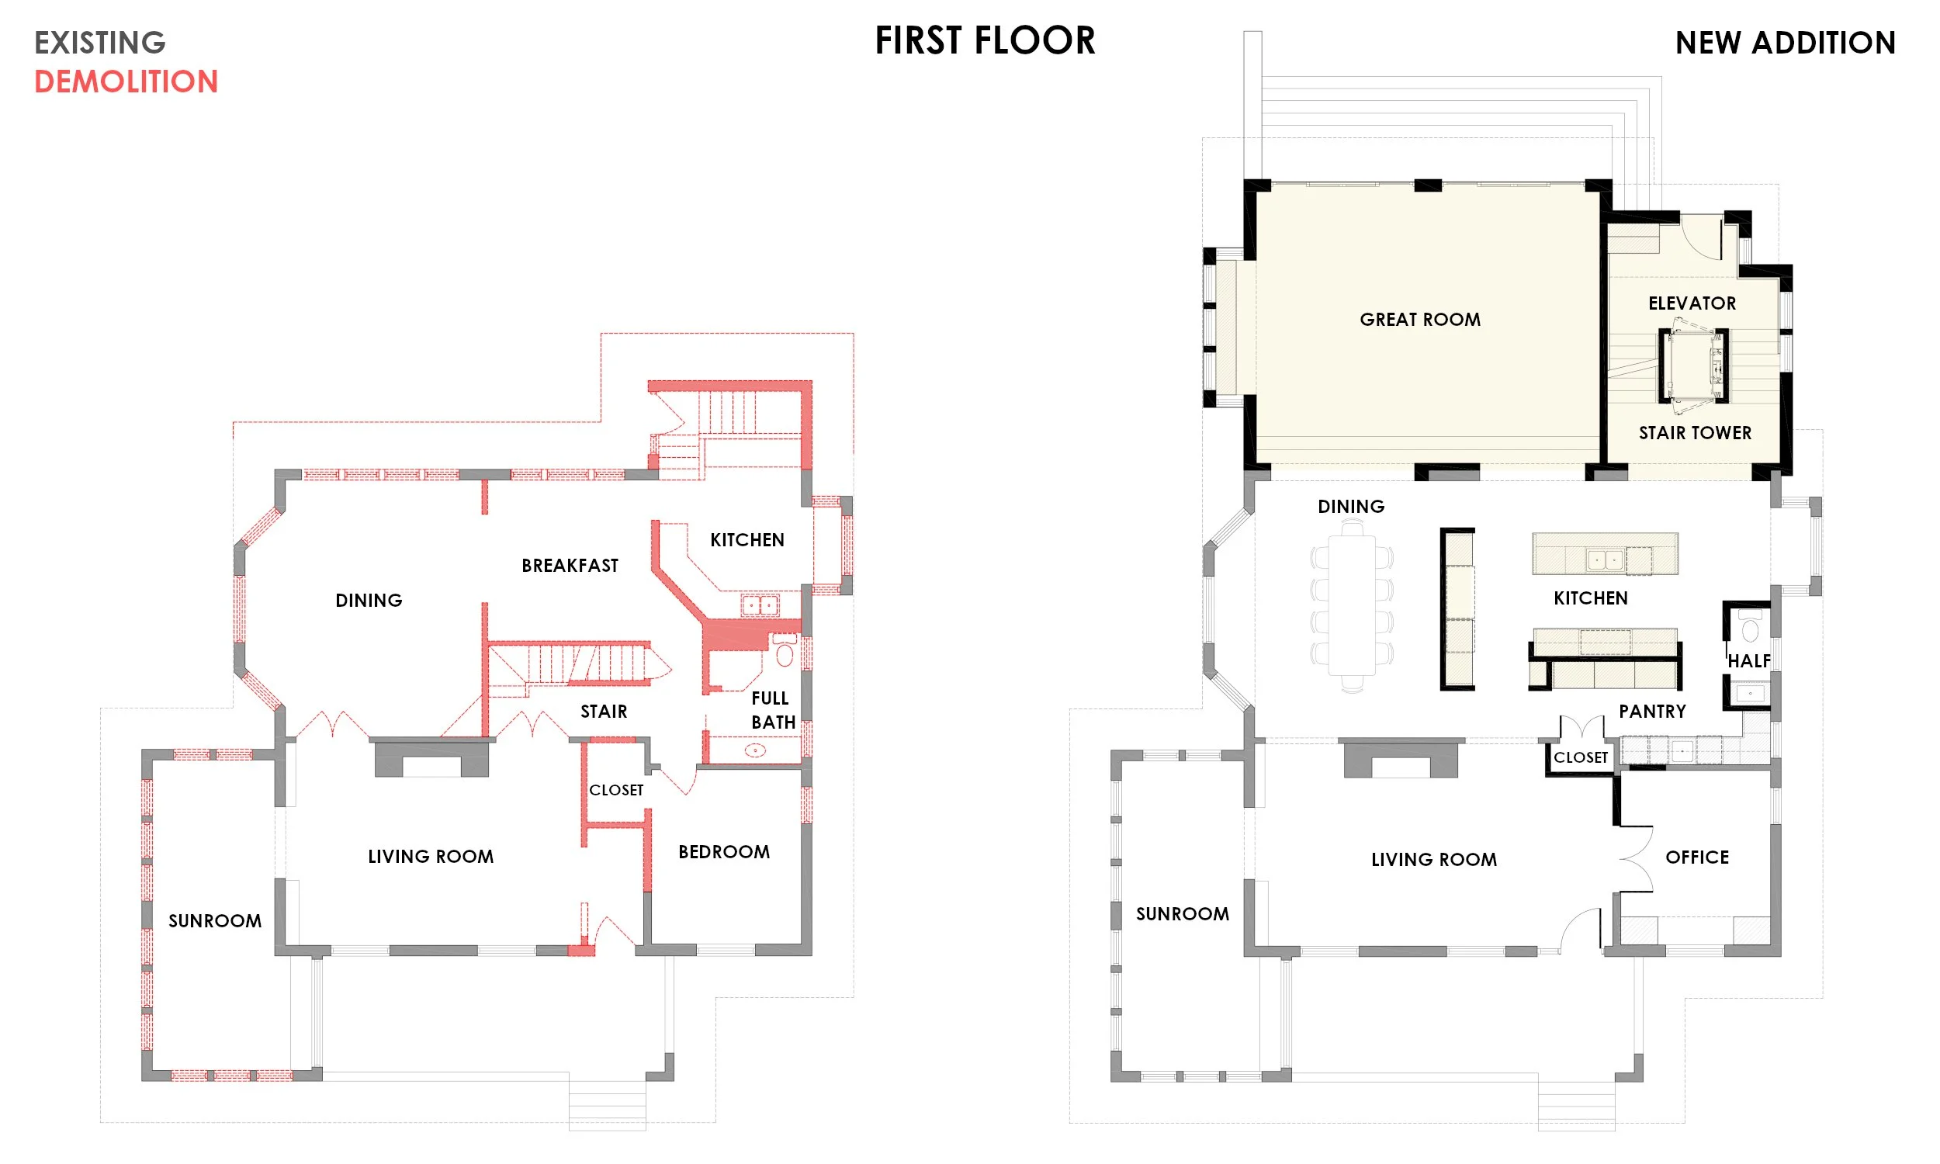
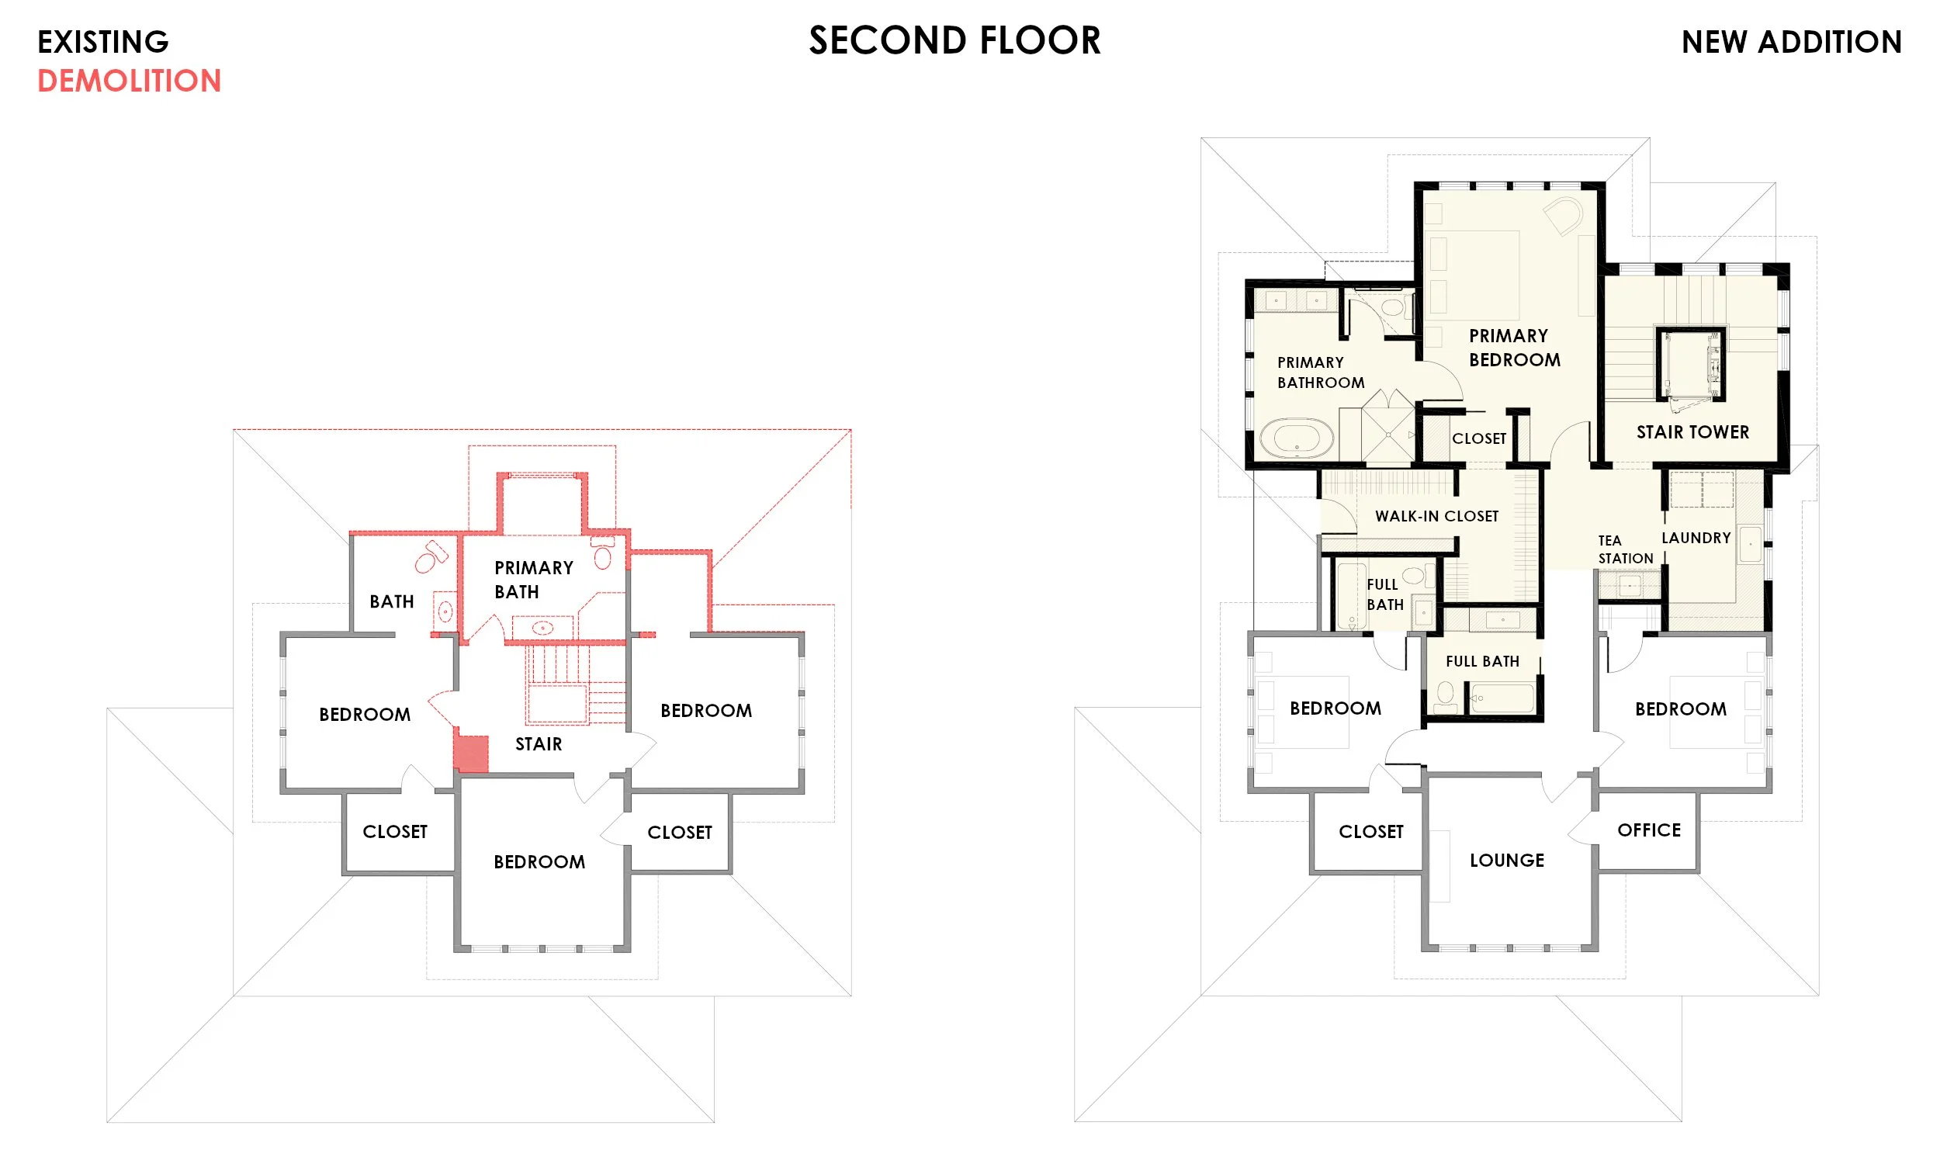
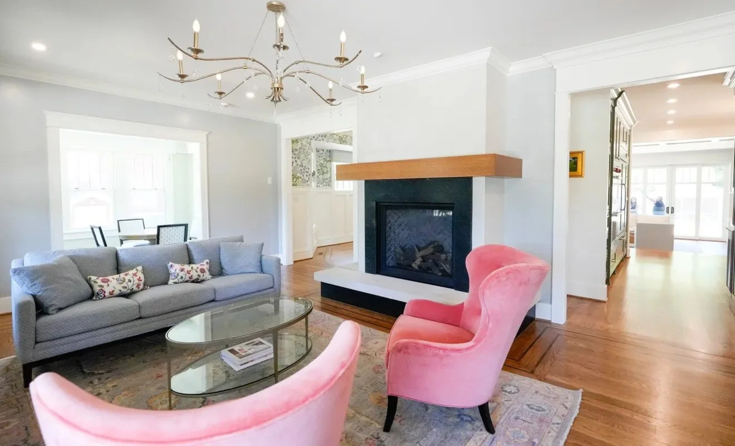
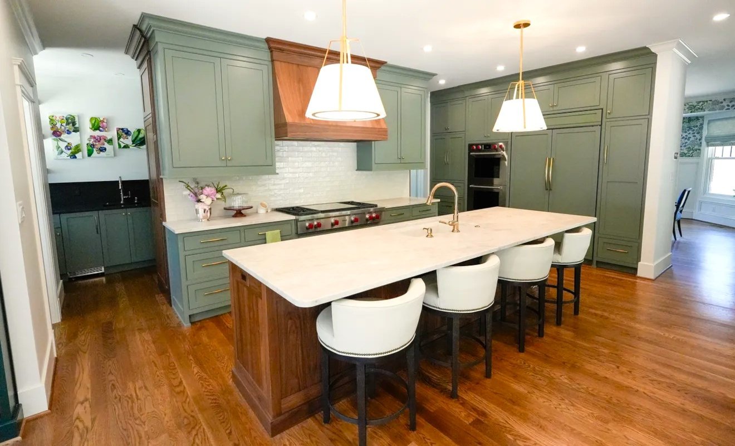
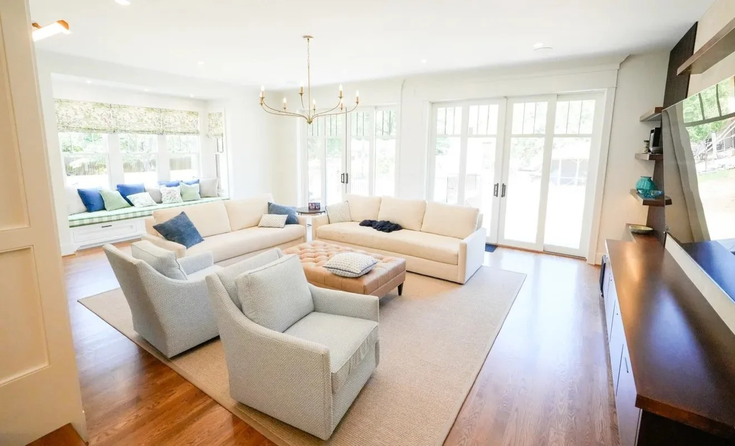
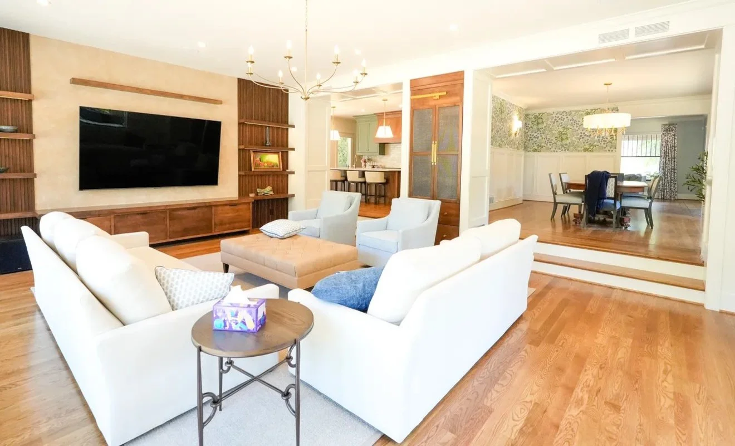
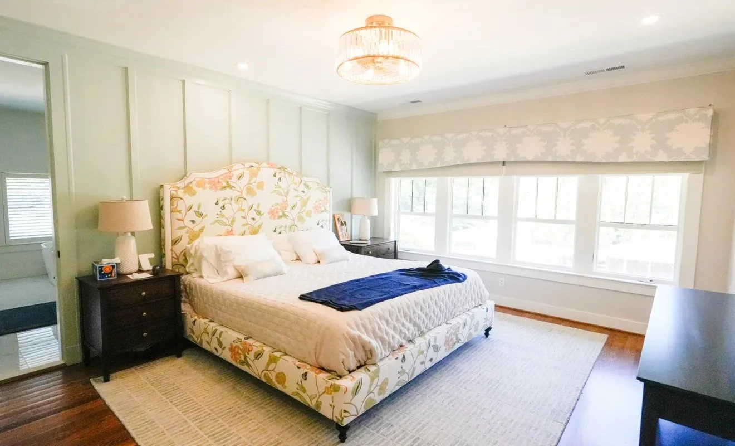
The project scope for this charming but aged Craftsman style home is a full gut-renovation of the existing with a Great Room/Kitchen addition on the first floor and a Primary Suite on the second floor. A new stair tower with elevator becomes an anchoring design feature at the corner of the addition. Conceptually, the new addition is simply a mirror image of the existing second floor with one of the bays forming the stair tower. This translate to the first floor forming the Great Room.